A KITCHEN IN ARUBA
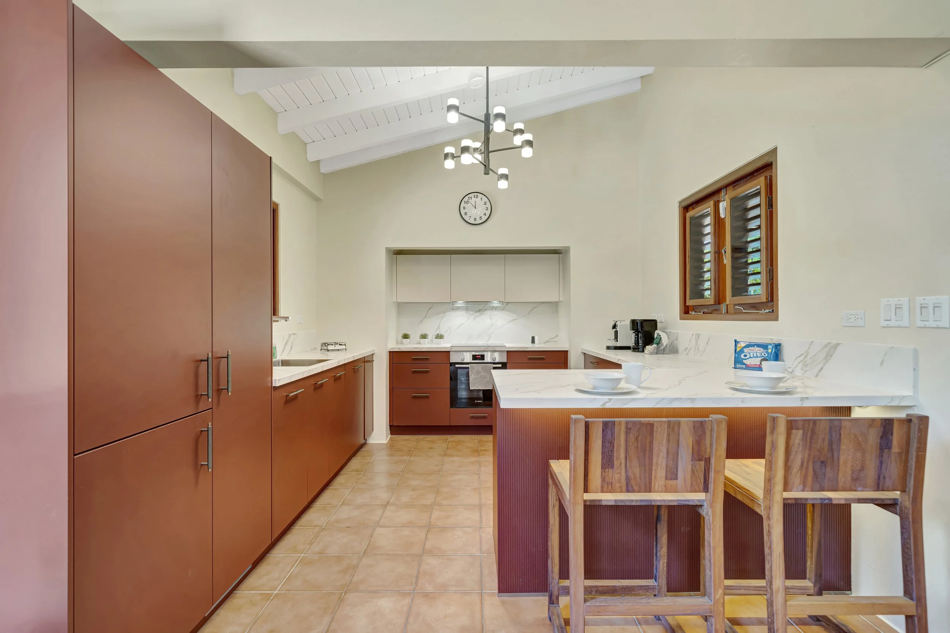
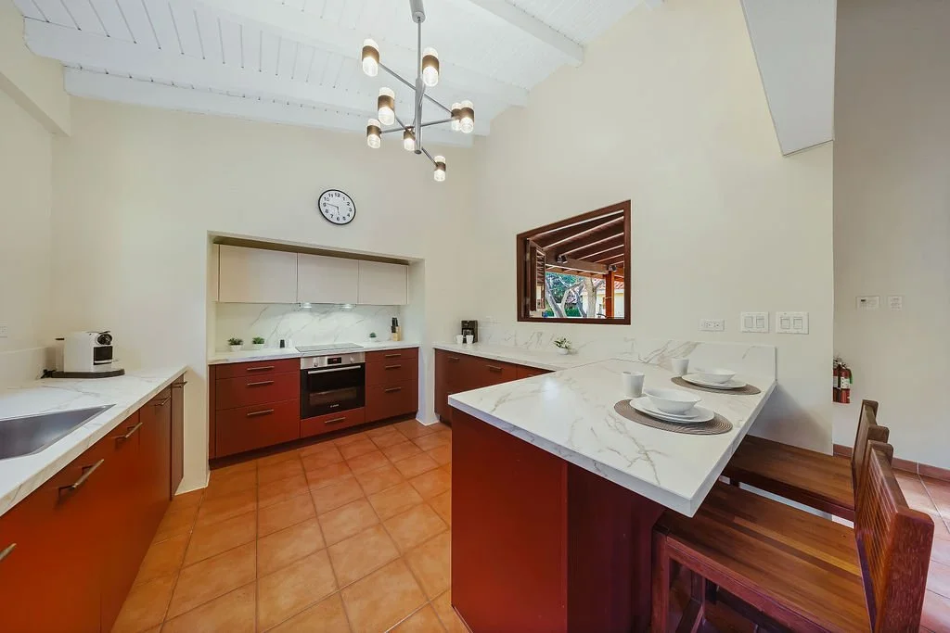
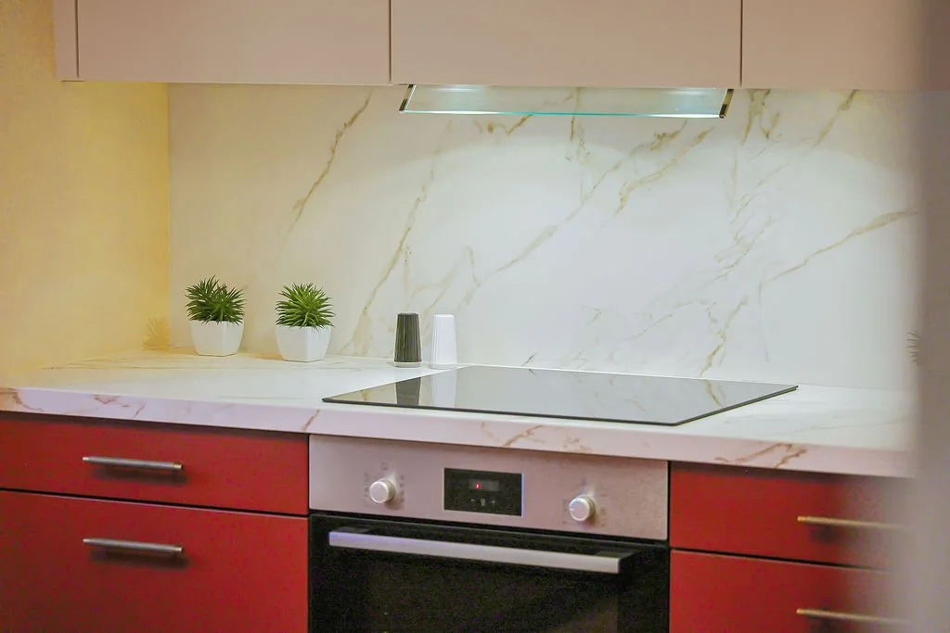
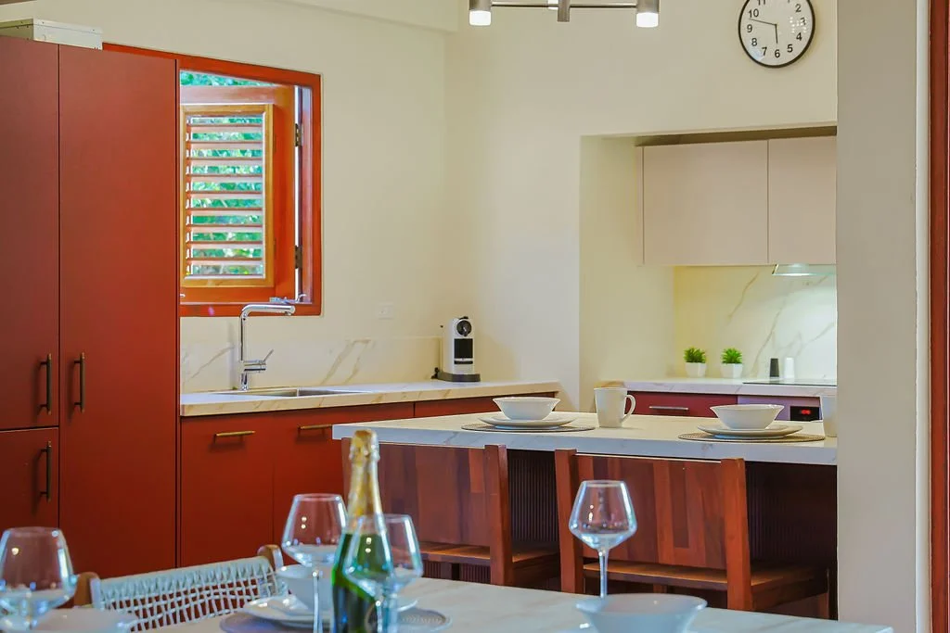
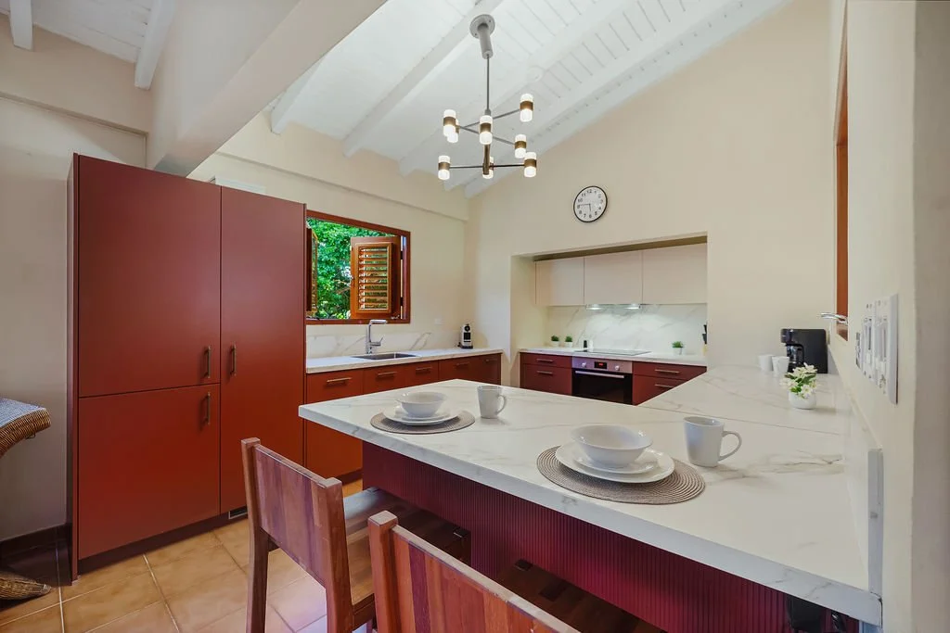
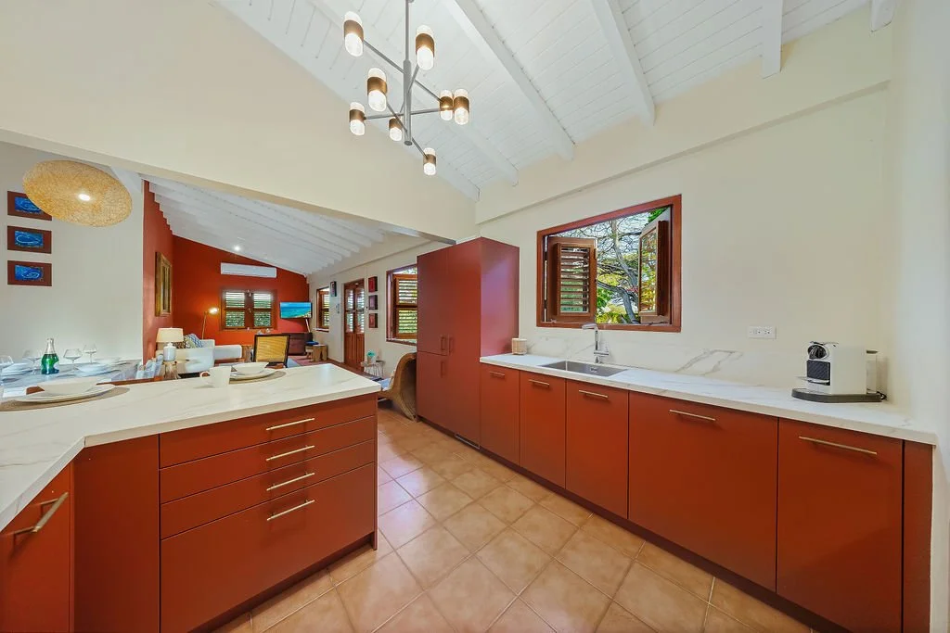
This open-plan kitchen in a private Aruban residence was designed around one clear intention: warmth with refinement. Two generous windows flood the space with natural light, which plays beautifully against the matte midnight red Ballerina cabinetry and its antique brass handles. The depth of the colour gives the lower units real presence without feeling heavy.
To keep the space balanced, the wall cabinets are finished in white, lifting the eye and letting the light do its work. The Calacatta Silk surfaces run throughout, bringing a natural elegance that connects the two tones.
A black metal chandelier with translucent glass sits above the island, adding a sculptural note without competing with the materiality below. Oak bar stools complete the scheme, grounding the space with warmth and texture.
The result is a kitchen that feels both considered and liveable. Elegant enough to impress, relaxed enough to actually cook in.