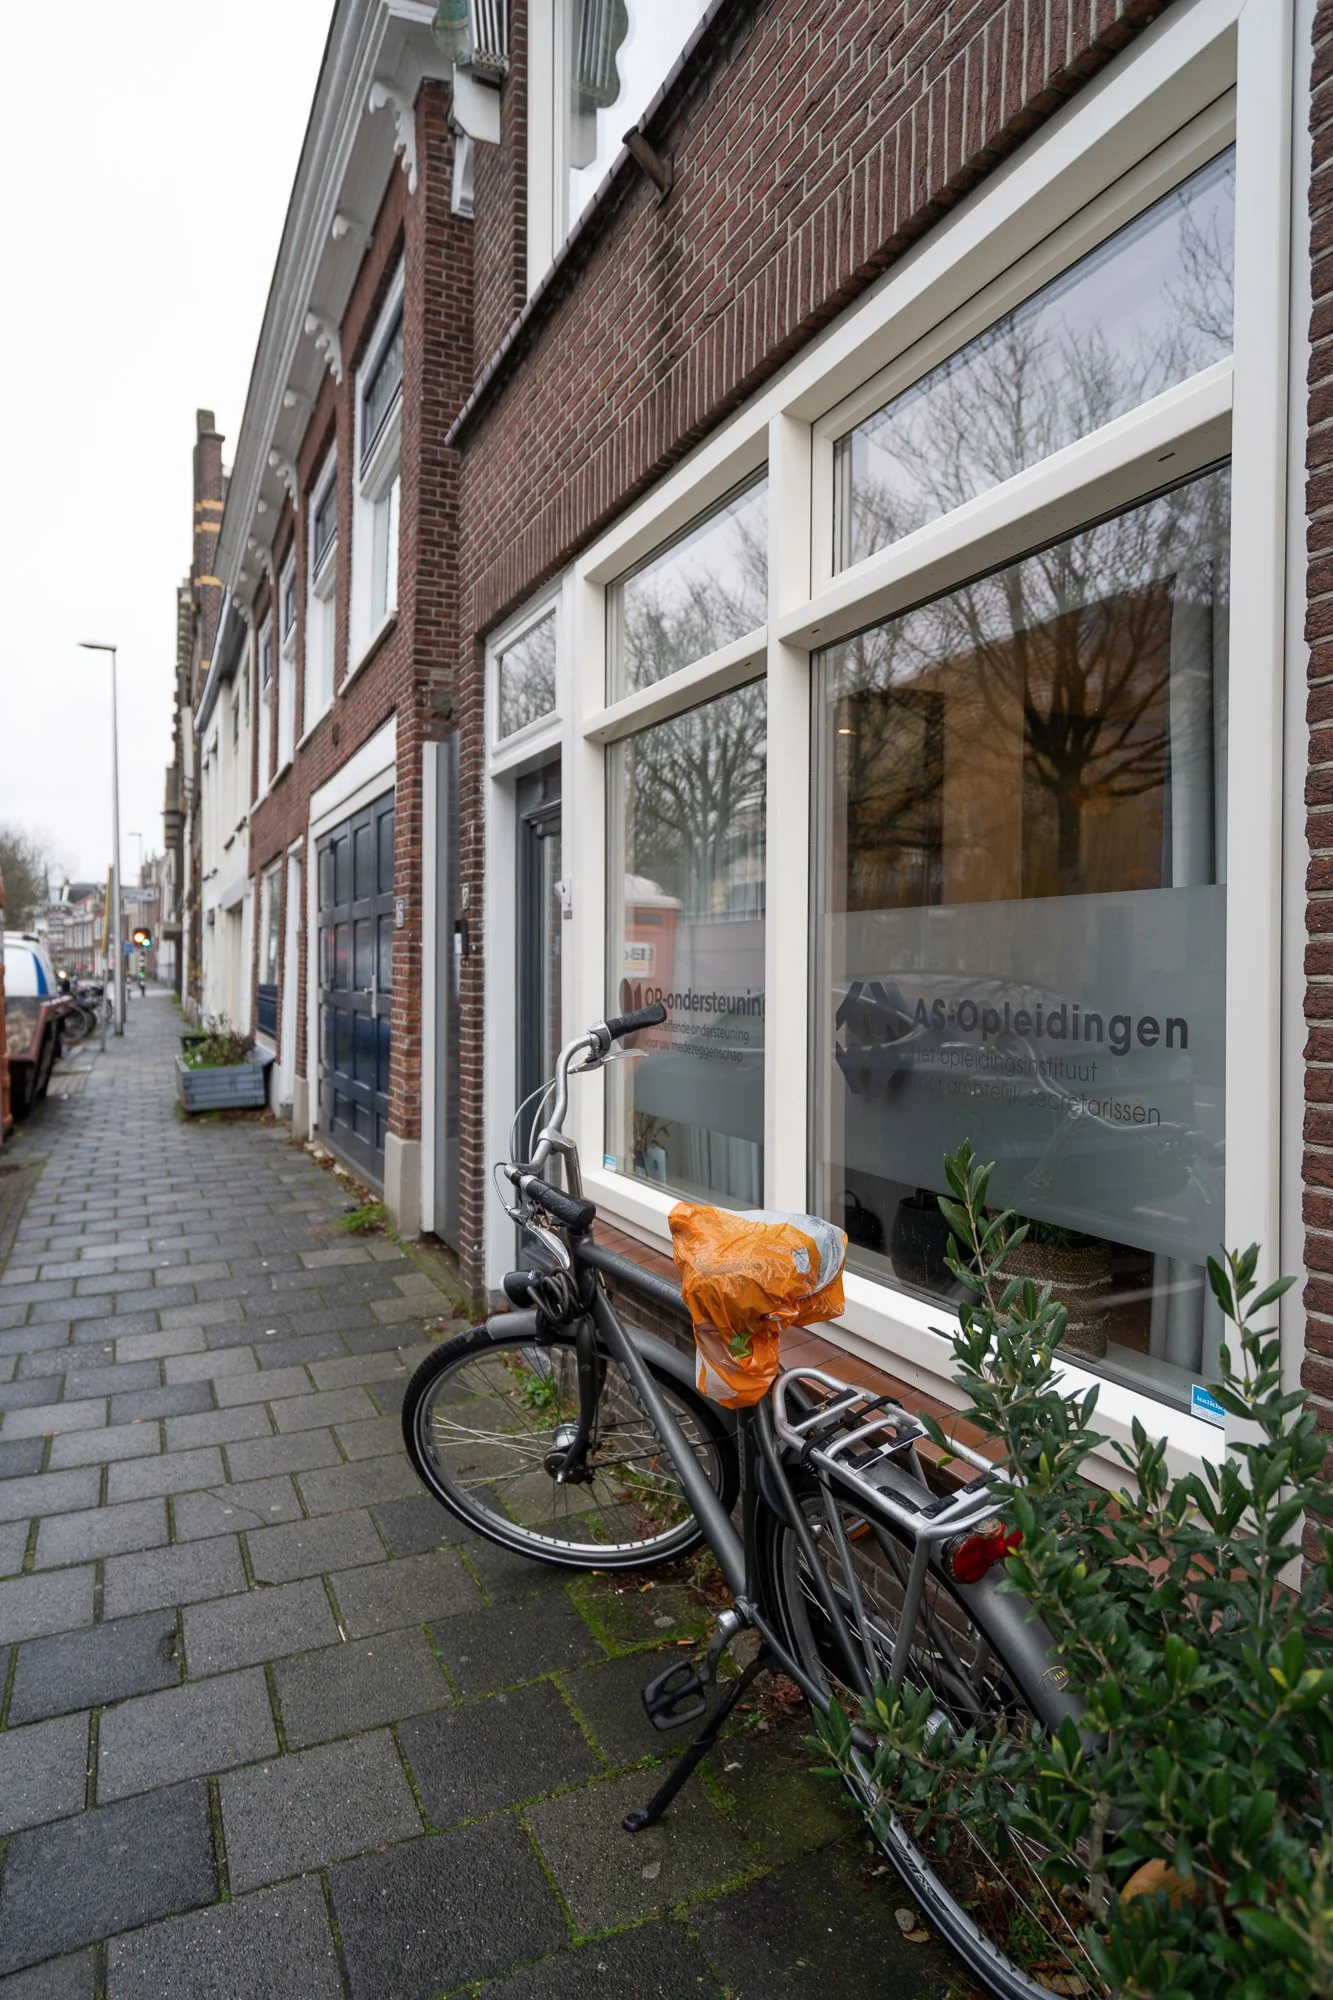
OFFICE DESIGN IN GOUDA, NL
Industrial Minimalist | Commercial
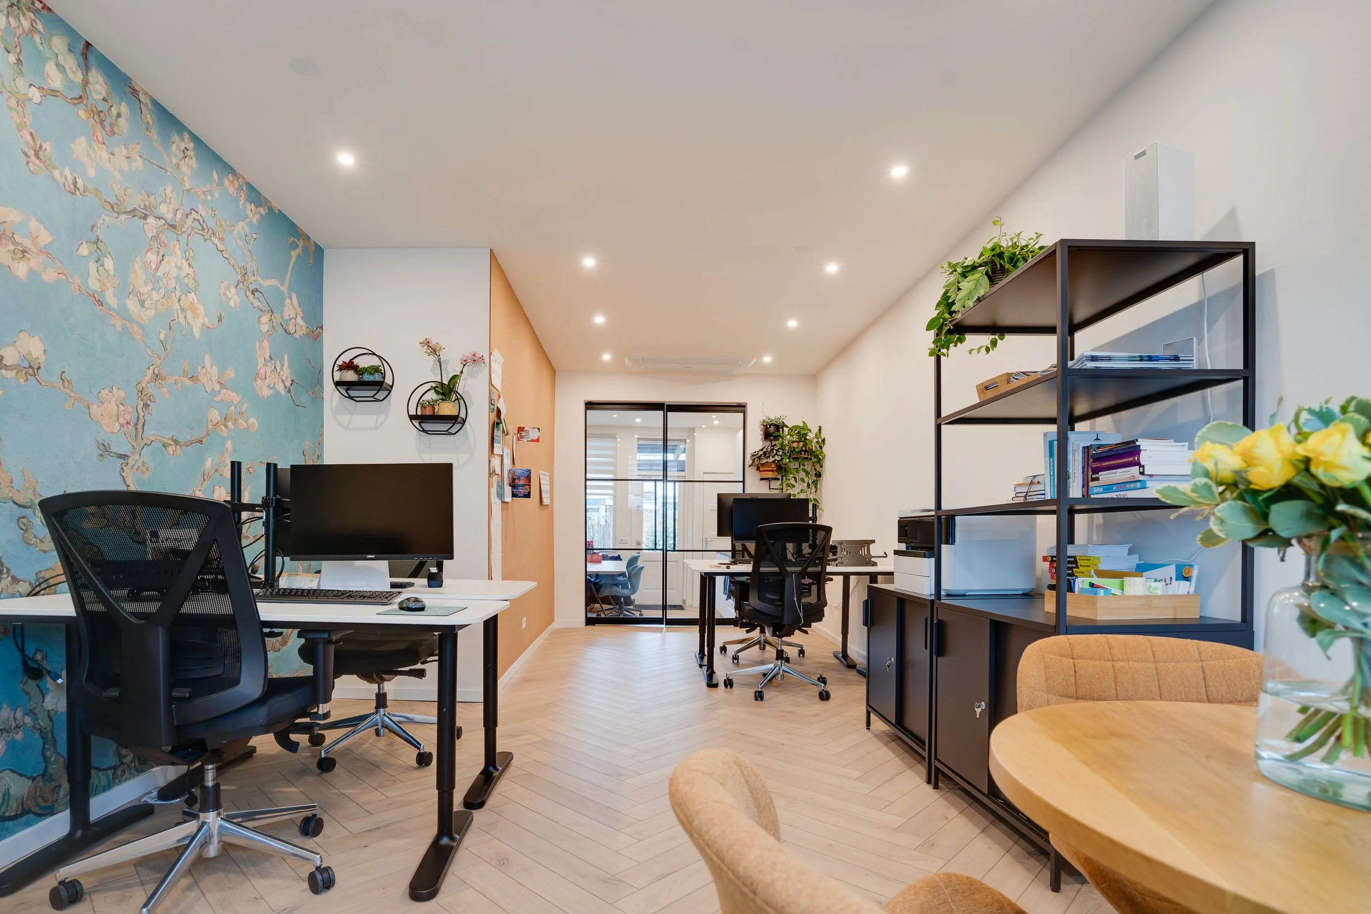
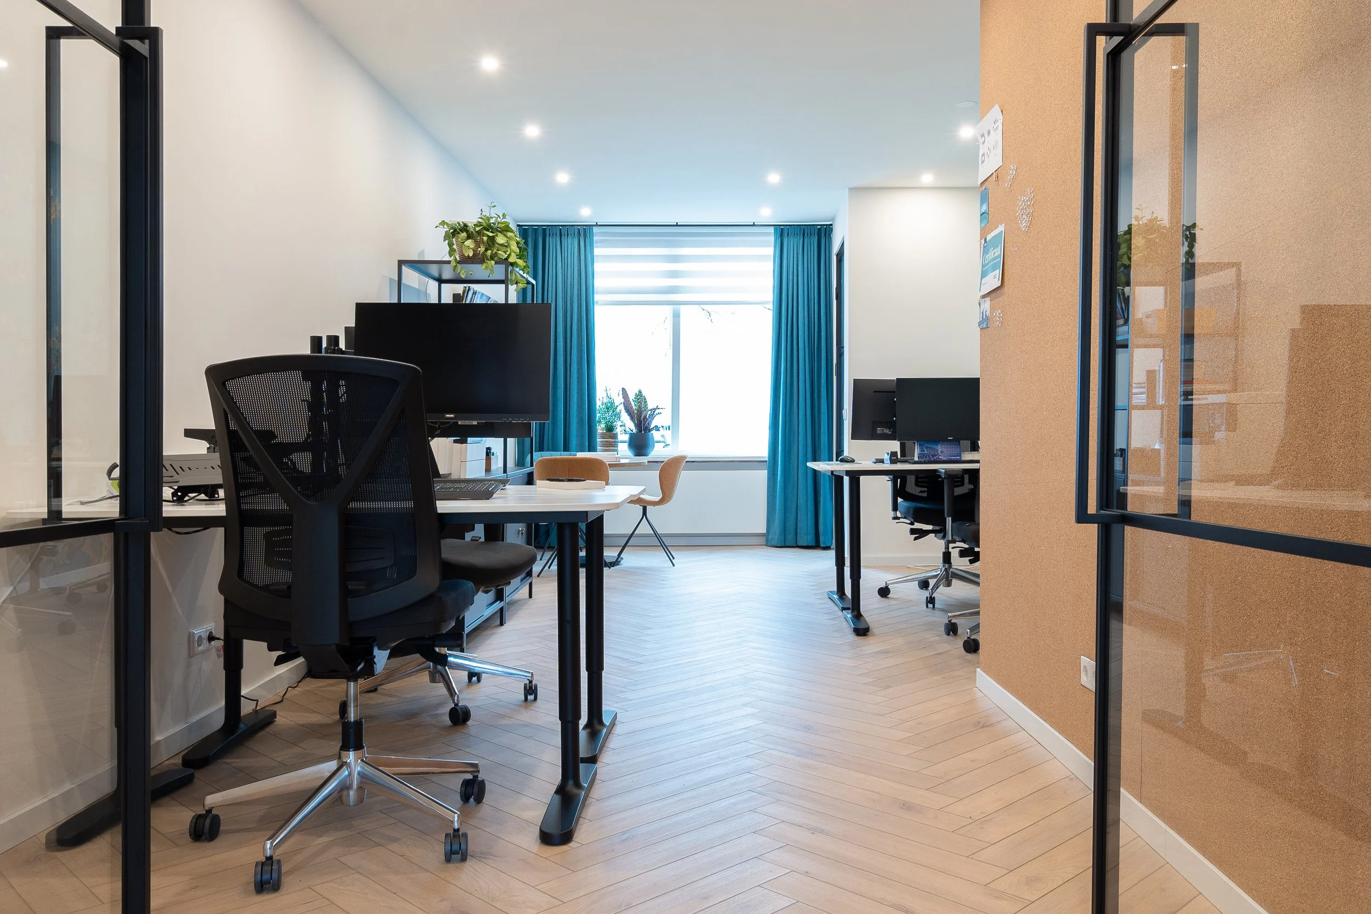
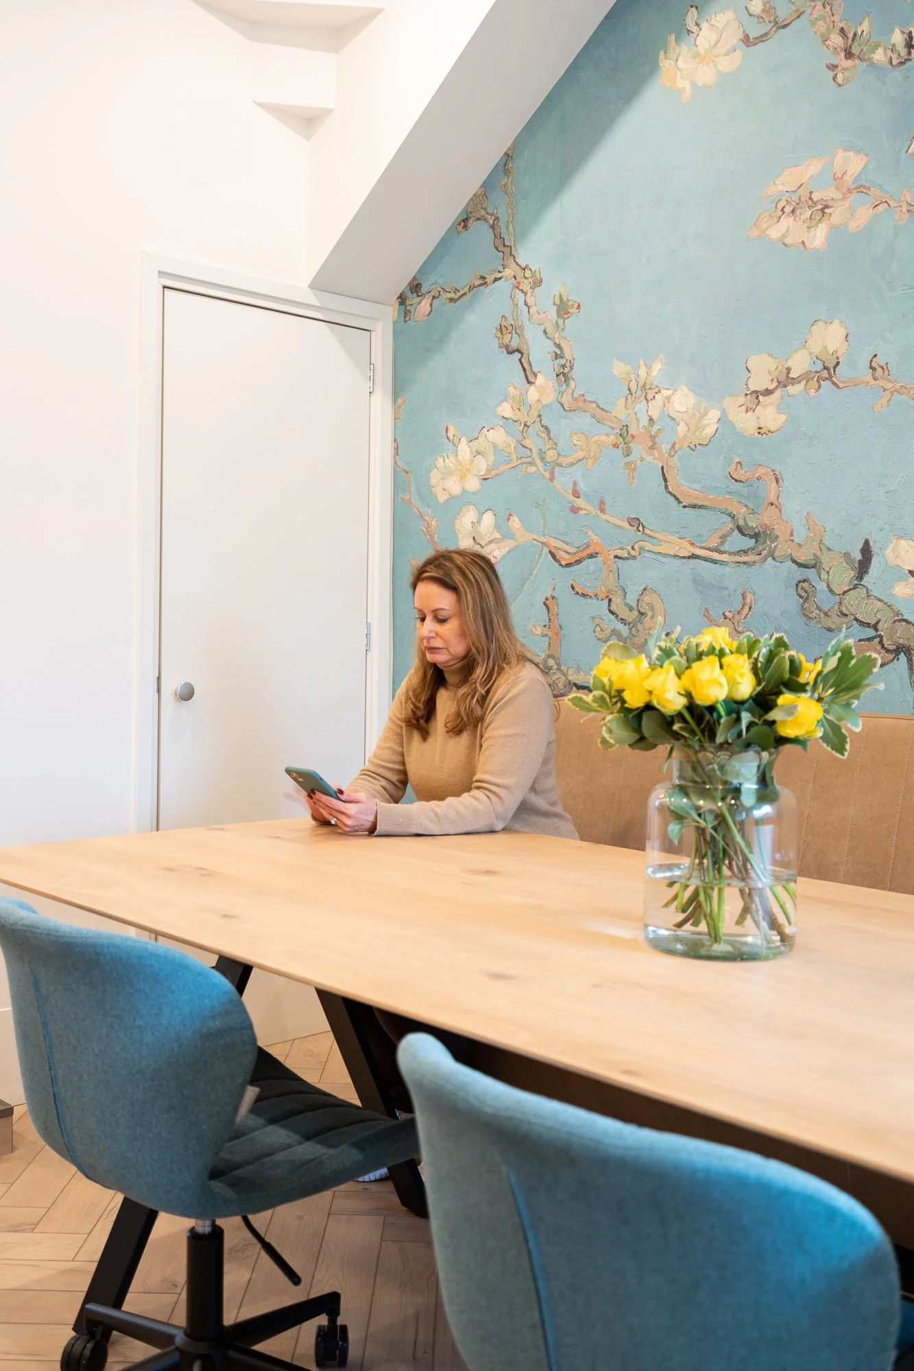
A one-bedroom apartment transformed into a functional workspace: a private office and kitchen meeting room connected by a Crittal door, with the wall between them removed to open the space.
The brief was clear: an industrial minimalist environment where colleagues feel calm and at home, without unnecessary decoration. Natural materials throughout, herringbone wood flooring, metal, stone and cork, including a full cork wall as a working notice board. Two Van Gogh accent walls add character without breaking the minimal discipline of the space.
Practical infrastructure was central to the design: built-in storage, a reorganised electrical area, and a dedicated entry zone for jackets and bags.
Deliverables included concept, moodboard, colour palette, floor plan, wall elevations, 3D visuals and contractor-ready technical drawings. The project was managed remotely via Zoom and completed on time.