St JOHN’S WOOD LIVING, DINING & KITCHEN PROJECT
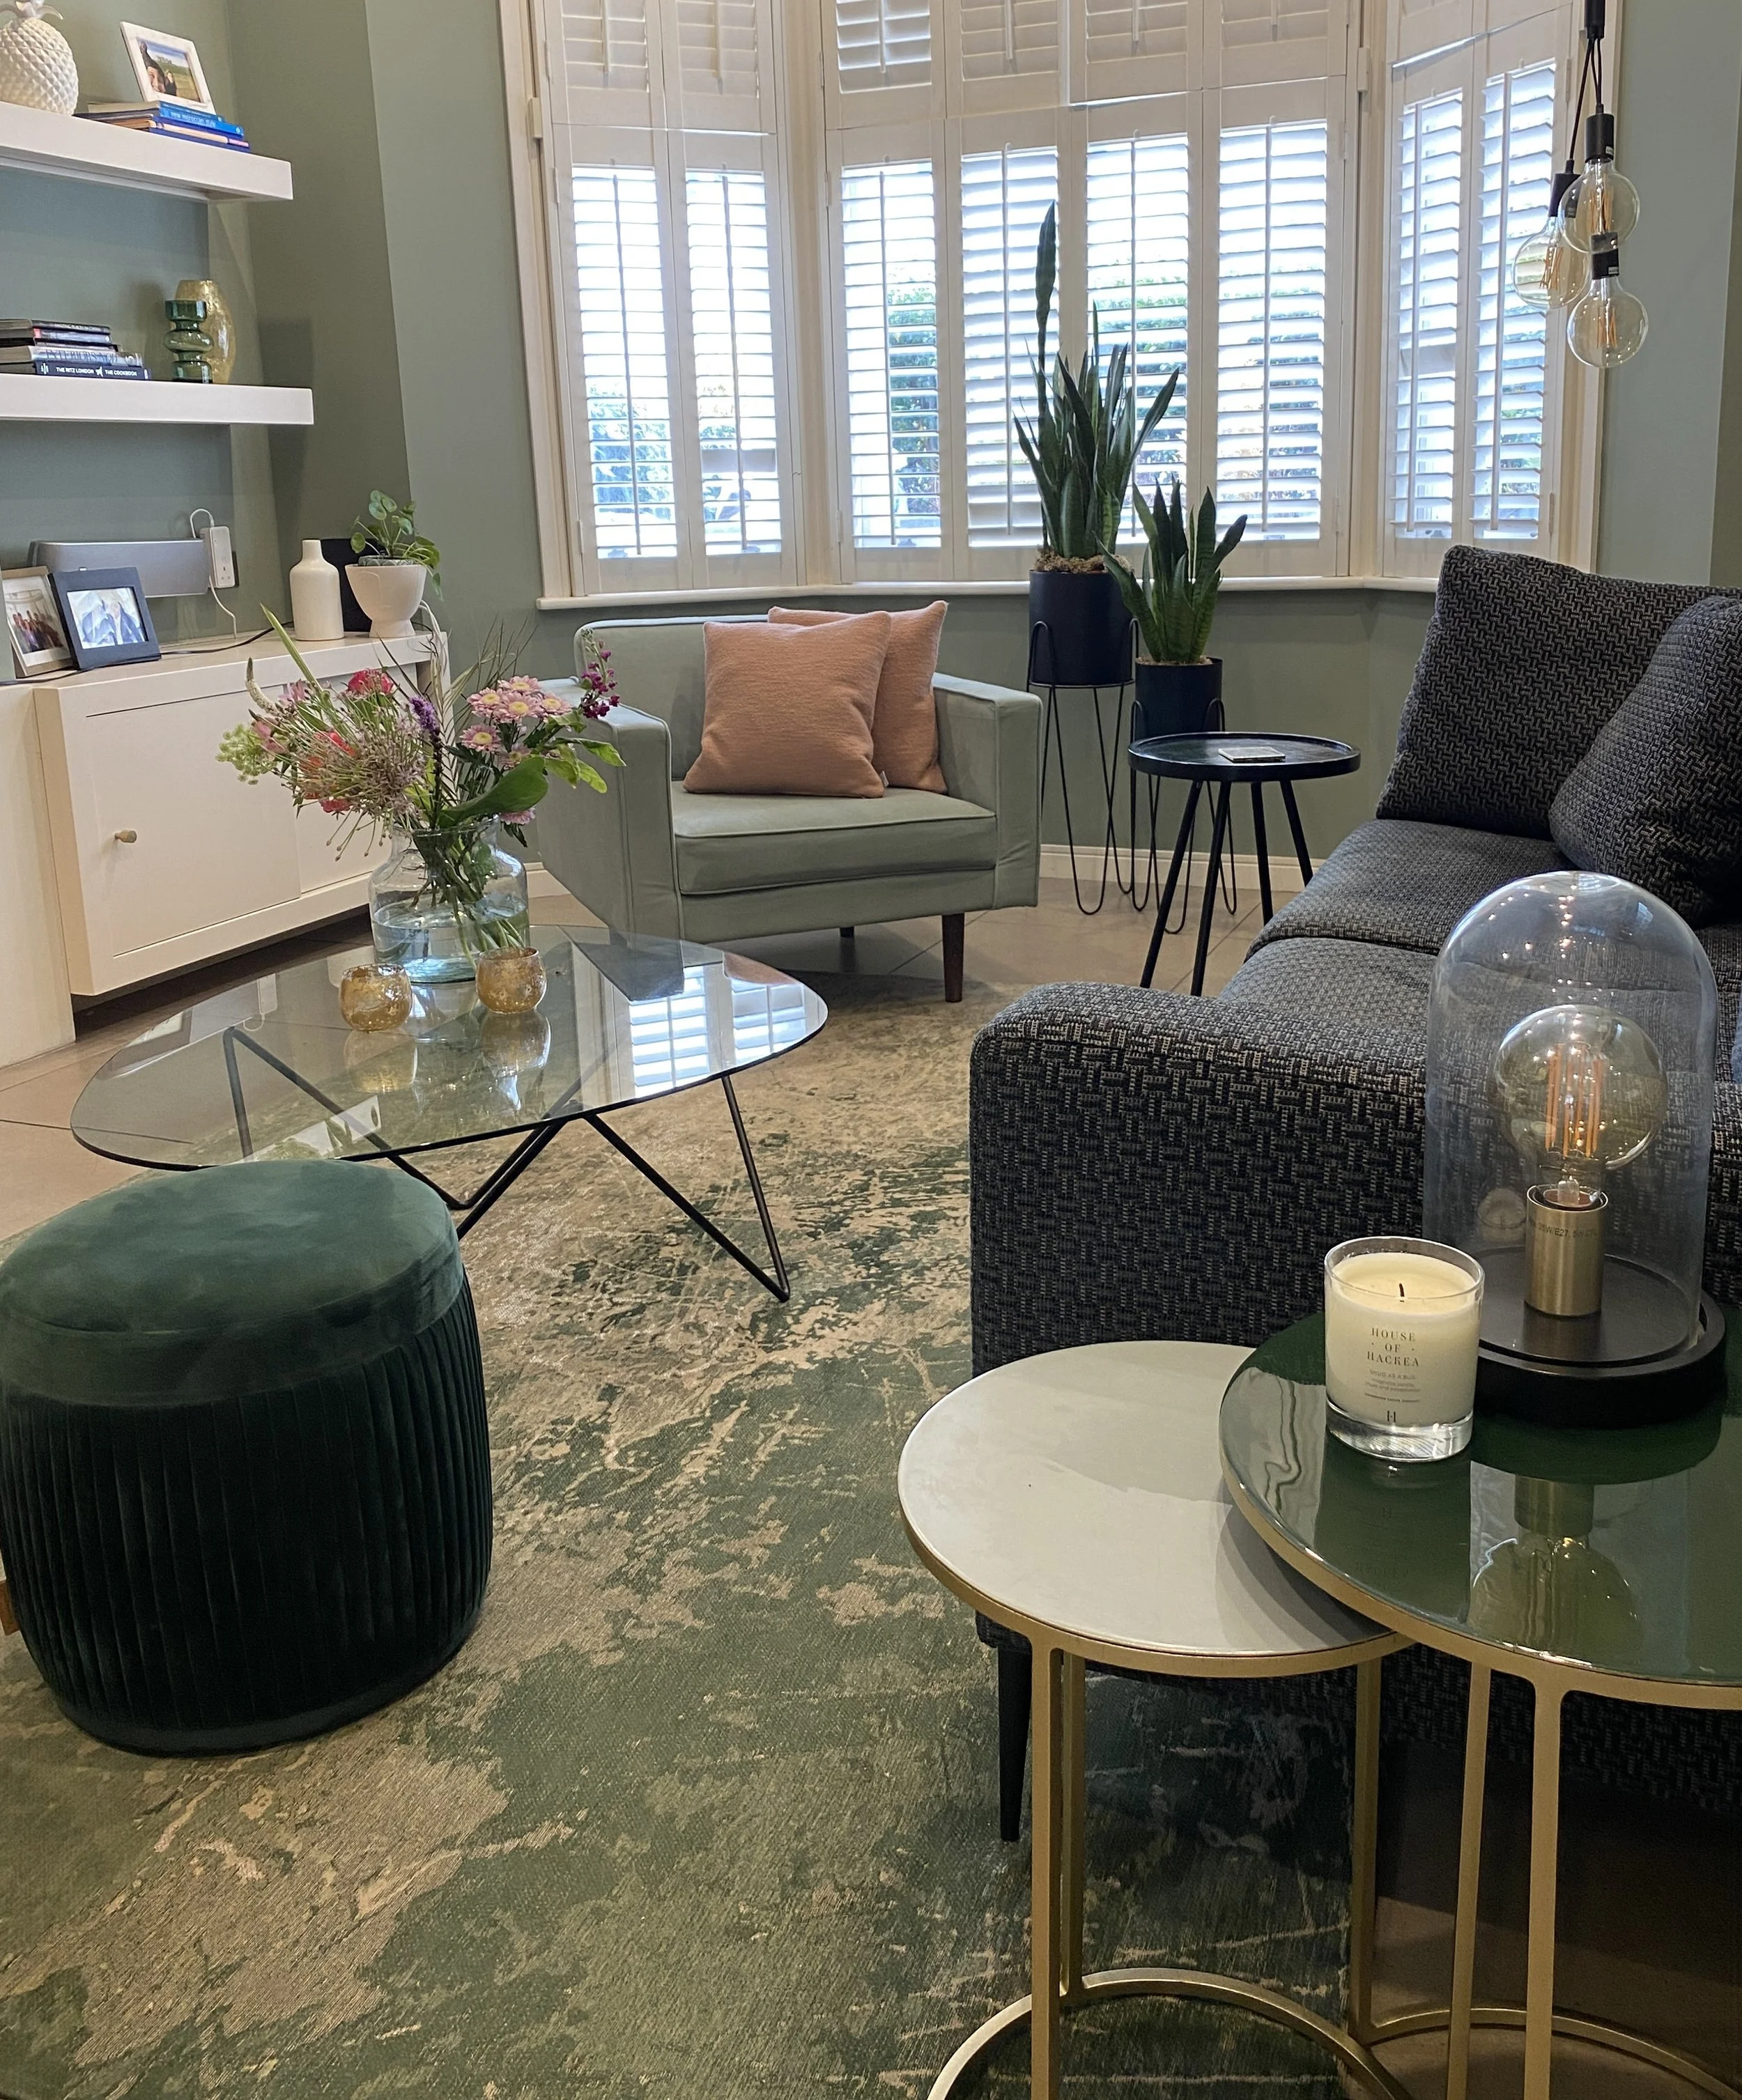
This open-plan project in St John's Wood was designed around one principle: that connected spaces should feel intentional, not accidental. The living, dining and kitchen areas flow into each other naturally, with a clear thread running through the entire scheme in terms of colour, material and mood.
The walls were kept white throughout, a deliberate choice. With an open plan of this scale, the architecture recedes and the materials take centre stage.
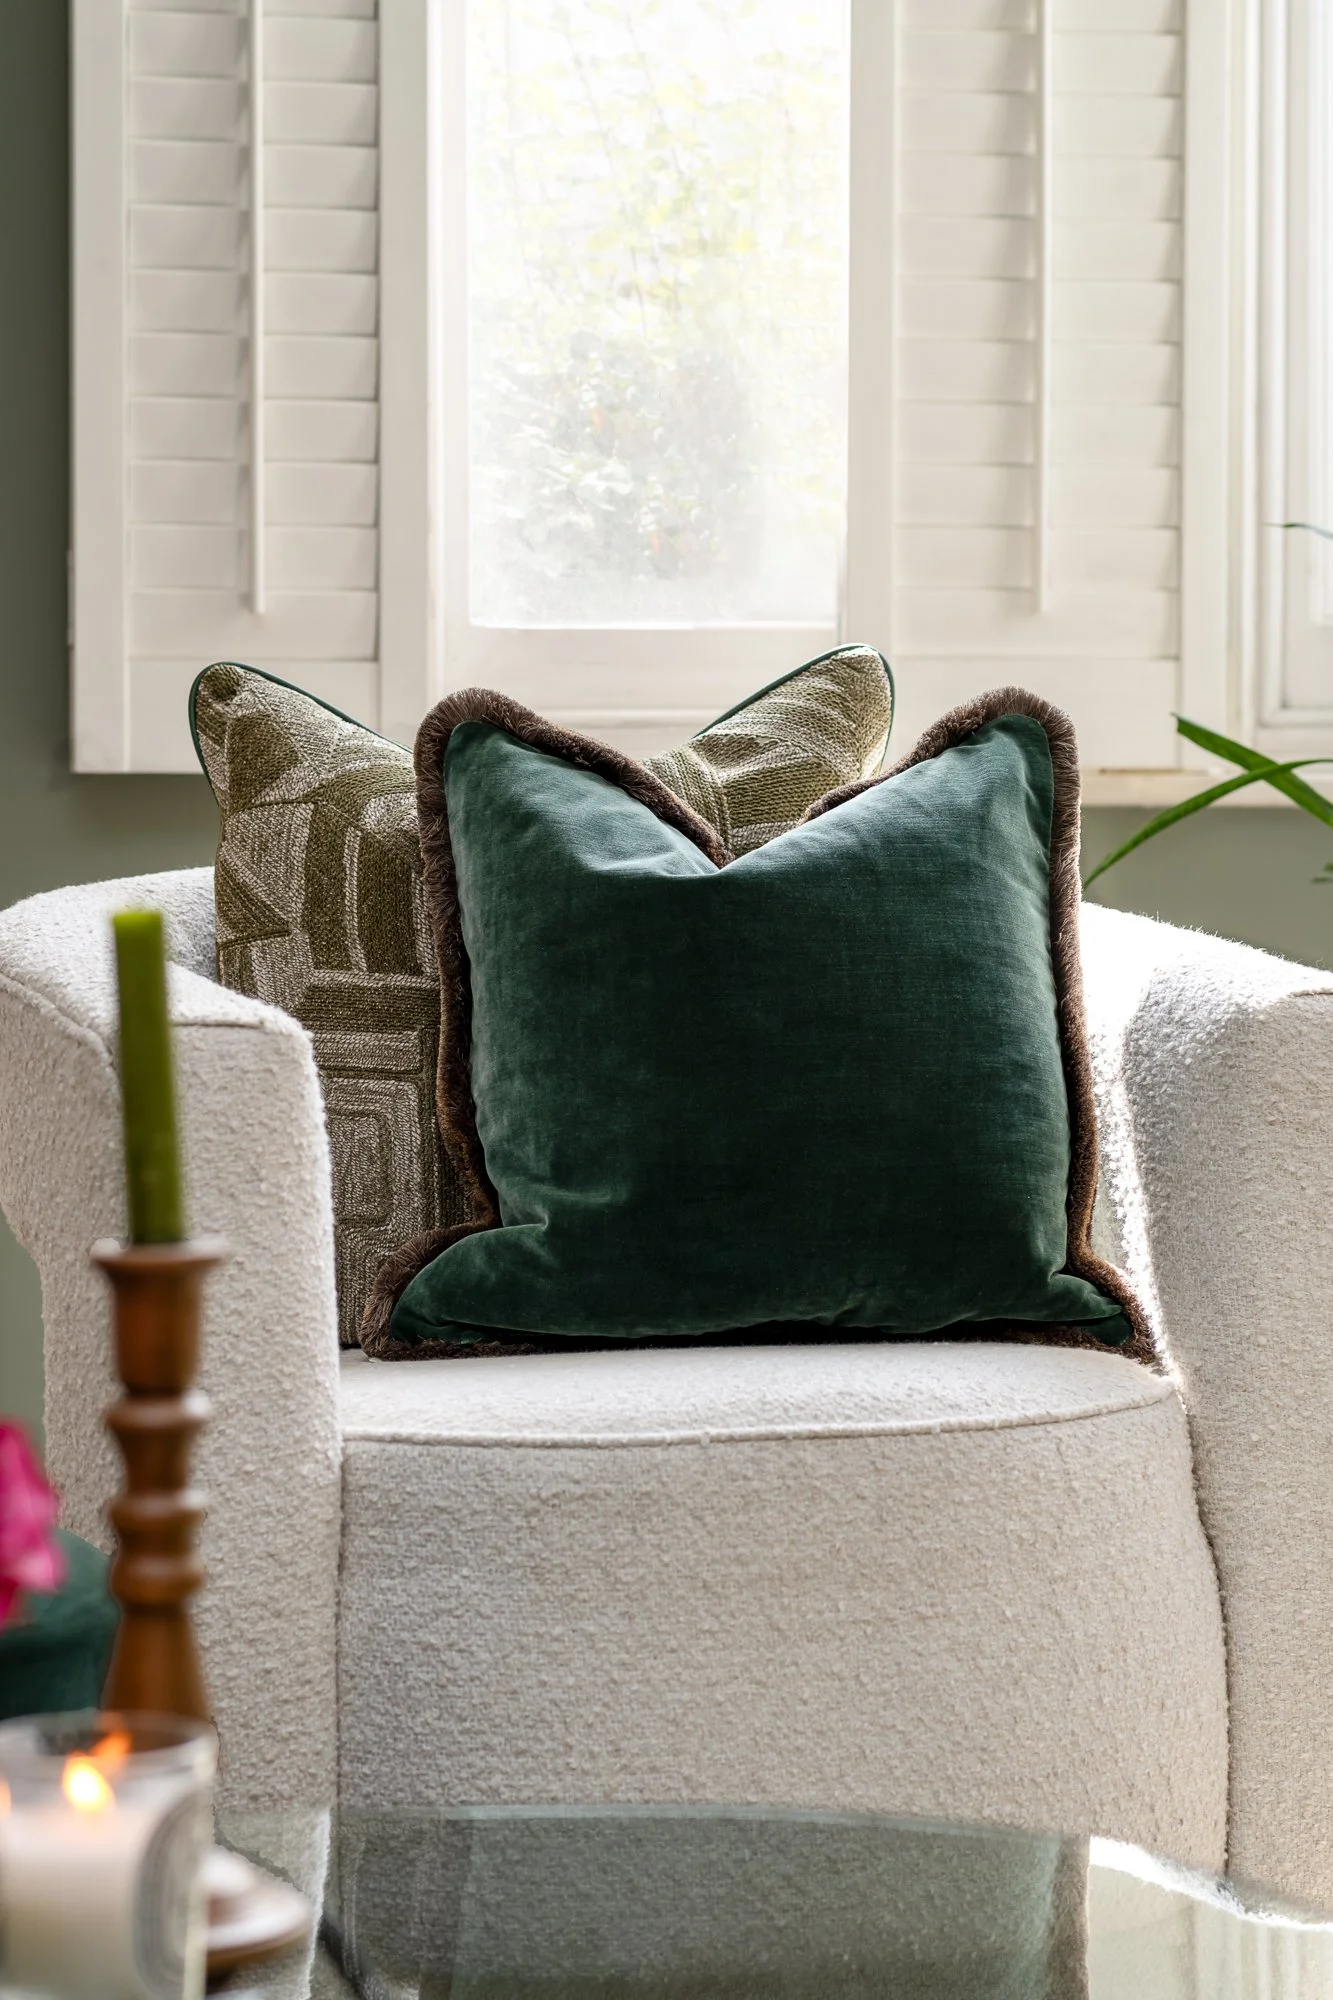
And the materials here do the heavy lifting. Velvet, bouclé, rattan, marble, wood, glass, metal and lacquer sit alongside each other in a palette that rewards attention. Each surface has a distinct tactile quality, yet nothing competes. The layering feels considered rather than collected.
Green runs through the scheme as the anchor colour, drawing the outside in and giving the space a sense of calm that works equally well in London's grey winter light and its rare bright days. Against the white walls and warm neutral base, it reads as grounded and fresh rather than decorative.
In the dining area, upholstered Gubi chairs bring an understated refinement to the table. Comfortable enough to linger at, elegant enough to hold their own in the space.
The connection to the outside was important here too. The garden, though compact, was treated as part of the whole. Rattan furniture continues the material language from inside, string lighting adds warmth after dark, and a dark wooden fence frames the space without closing it in. On a summer evening it becomes a natural extension of the living area.
The result is a home that feels spacious without feeling sparse, and layered without feeling busy.